403-35 Hunt Avenue
$ 560,000
SOLD
Login to see the price
Features
Location


Description
Welcome to Rosehill Suites in Richmond Hill! This delightful well laid out South facing Corner Suite boasts 2 bedrooms that are separated by a 4-piece bathroom giving you privacy when family members retreat to their separate bedrooms. The open concept layout is spacious and inviting and accommodates an in-suite laundry. Sliding glass doors lead from the living room to the south facing balcony where you can enjoy the scenery. The neighbourhood is gentrifying with many new developments of infill luxury homes, townhomes and new businesses. Living in the cusp of "The Village of Richmond Hill" is ideal for those looking for close proximity to public transit, restaurants, groceries, boutique stores, The Richmond Hill Centre for the Performing Arts, library, hospital, places of worship, movie theatre, Mill Pond, parks, trails, schools, community centre and many other local amenities. Major highways and Go Trains are a very short distance away and public transit is just steps from the building. Don't let this Corner Suite in this Boutique building get away, book your appointment to view today!
Overview
Property Details
Occupant Type:
Vacant
Building Name:
Rosehill Suites
Property Management:
Atrens Management Group Inc. (905-760-7890)
Basement:
None
Association Name:
YRSCC
Association Fee:
648.73
Association Fee Includes:
Common Elements Included, Building Insurance Included, Water Included, Parking Included
Association Amenities:
Bike Storage, Community BBQ, Elevator, Party Room/Meeting Room, Visitor Parking
Property Features:
Hospital, Lake/Pond, Library, Place Of Worship, Public Transit, School
Amenities & Features
- Elevator
Location
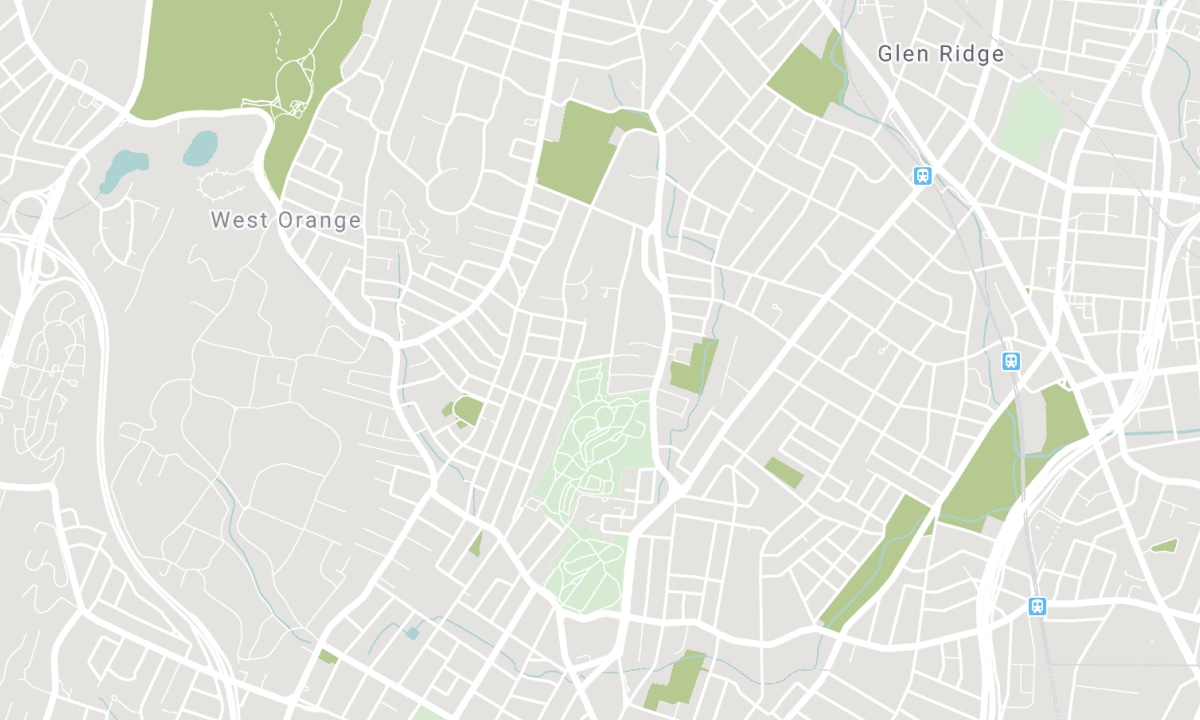
Nearby Schools
Source: Schools information and student demographics
For further information and school ranking visit Fraser Institution and EQAO.
| Green | Yellow | Orange | Red | |
| Average student achievements (out of 100%) | 100-76 | 75-60 | 60-40 | 40-0 |
All information displayed is believed to be accurate but is not guaranteed and should be independently verified. No warranties or representations are made of any kind. Data is provided courtesy of PropTx. Disclaimer: The property is not necessarily in the boundary of the schools shown above. This map indicates the closest primary and secondary schools. This tool is designed to provide the viewer an overview of the ratings of nearby public schools, and does not suggest association to school boundaries. To view all schools and boundaries please visit the respective district school board’s website.

Book a Showing

Katalin Simonka
Sales Representative
- (416) 985-8470
- katalin.simonka@century21.ca

